



$580,000
$580,000
For more information regarding the value of a property, please contact us for a free consultation.
4 Beds
1,568 SqFt
SOLD DATE : 07/26/2024
Key Details
Sold Price $580,000
Property Type Single Family Home
Sub Type Single Family Residence
Listing Status Sold
Purchase Type For Sale
Square Footage 1,568 sqft
Price per Sqft $369
Subdivision Olive Acres 2
MLS Listing ID 6703452
Sold Date 07/26/24
Style Ranch
Bedrooms 4
HOA Y/N No
Year Built 1959
Annual Tax Amount $1,751
Tax Year 2023
Lot Size 8,773 Sqft
Acres 0.2
Property Sub-Type Single Family Residence
Source Arizona Regional Multiple Listing Service (ARMLS)
Property Description
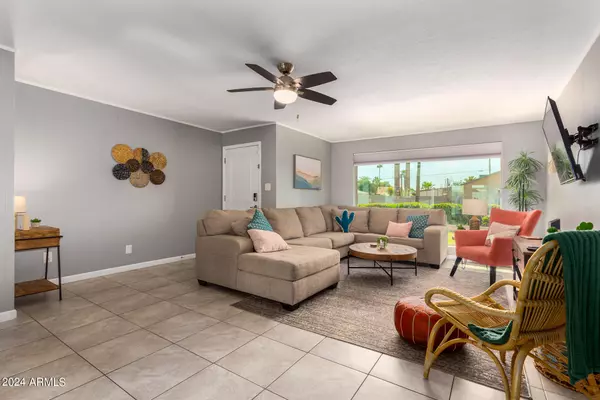
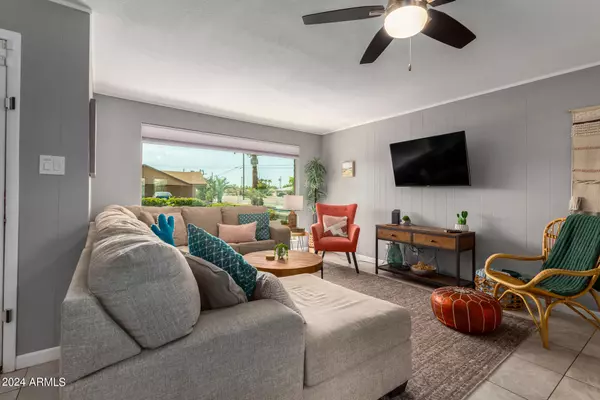
Super, single story, 1568 SF home in Phoenix's sought after Royal Palms subdivision just waiting for you! 2 primary suites w/ walk in closets & ensuite baths, split floor plan w/ two additional bedrooms and a 3rd full bathroom! Open, light and bright with large windows and great room concept! Kitchen boasts granite counter tops & stainless steel appliances and opens to the family room. Updated bathrooms, ceiling fans, attached 2 car garage w/ insulated garage door. French doors w/ interior blinds lead to spacious backyard with sparkling salt water pool, patio area & grassy play area! Fully owned, energy efficient solar system including solar storage battery! Close to schools, parks, walking/hiking with EZ access to 1-17 & the 51 and more!!! Tesla solar storage battery conveys! Upgrades since purchase: Landscaping, Pool Heat Pump, Solar, HVAC - new Trane unit less than 1 year old, childproof pool fence.
Location
State AZ
County Maricopa
Community Olive Acres 2
Area Maricopa
Direction From 19th Ave; go east on Dunlap to 17th Drive. South on 17th Drive; first property on east side of 17th Drive.
Rooms
Other Rooms Family Room
Master Bathroom 2 Master Baths
Master Bedroom Split
Den/Bedroom Plus 4
Separate Den/Office N
Interior
Interior Features High Speed Internet, Granite Counters, Eat-in Kitchen, Breakfast Bar, No Interior Steps, 2 Master Baths
Heating Electric
Cooling Central Air
Flooring Carpet, Tile
Fireplaces Type None
Fireplace No
Window Features Low-Emissivity Windows
SPA None
Exterior
Exterior Feature Private Yard
Parking Features RV Access/Parking, RV Gate, Garage Door Opener, Direct Access
Garage Spaces 2.0
Garage Description 2.0
Fence Block, Wood
Pool Diving Pool, Fenced, Heated, Private
Community Features Near Light Rail Stop, Near Bus Stop
Utilities Available SRP
Roof Type Composition
Porch Patio
Total Parking Spaces 2
Private Pool No
Building
Lot Description Sprinklers In Rear, Sprinklers In Front, Grass Front, Grass Back, Auto Timer H2O Back
Story 1
Builder Name unknown
Sewer Sewer in & Cnctd, Public Sewer
Water City Water
Architectural Style Ranch
Structure Type Private Yard
New Construction No
Schools
Elementary Schools Washington Elementary School
Middle Schools Madison Elementary School
High Schools Sunnyslope High School
School District Glendale Union High School District
Others
HOA Fee Include No Fees
Senior Community No
Tax ID 158-37-186
Ownership Fee Simple
Acceptable Financing Cash, Conventional, FHA, VA Loan
Horse Property N
Disclosures Seller Discl Avail
Possession By Agreement
Listing Terms Cash, Conventional, FHA, VA Loan
Financing Conventional
Read Less Info
Want to know what your home might be worth? Contact us for a FREE valuation!

Our team is ready to help you sell your home for the highest possible price ASAP

Copyright 2026 Arizona Regional Multiple Listing Service, Inc. All rights reserved.
Bought with Capital REI
GET MORE INFORMATION
