


$1,125,000
$1,250,000
10.0%For more information regarding the value of a property, please contact us for a free consultation.
4 Beds
3,219 SqFt
SOLD DATE : 07/25/2023
Key Details
Sold Price $1,125,000
Property Type Single Family Home
Sub Type Single Family Residence
Listing Status Sold
Purchase Type For Sale
Square Footage 3,219 sqft
Price per Sqft $349
Subdivision Metes And Bounds
MLS Listing ID 6552359
Sold Date 07/25/23
Style Ranch,Territorial/Santa Fe
Bedrooms 4
HOA Y/N No
Year Built 2023
Annual Tax Amount $492
Tax Year 2022
Lot Size 1.146 Acres
Acres 1.15
Property Sub-Type Single Family Residence
Source Arizona Regional Multiple Listing Service (ARMLS)
Property Description
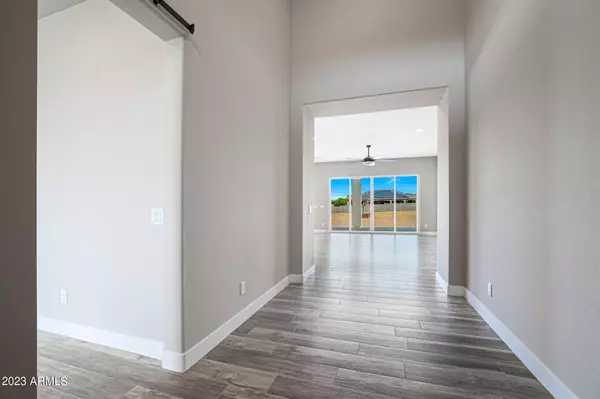
This luxurious custom home is a true masterpiece, boasting unparalleled craftsmanship and attention to detail. As you enter the 14' portico and foyer, you'll be immediately struck by the soaring ceilings and stunning architectural details. The expansive open-concept living area is perfect for entertaining, with plenty of space for family and friends to gather. The gourmet kitchen is a chef's dream, featuring top-of-the-line appliances, white shaker cabinetry with soft close doors and drawers, white subway tile backsplash, fully shelved walk-in pantry, and a large center island. Retreat to your private oasis in the spacious master suite, complete with a spa-like en-suite bathroom and generous walk-in closet. Each of the additional 3 bedrooms is generously sized, with their own walk-in closet space and natural light. Step outside and enjoy the Arizona sunshine on over an acre lot! You'll be able to customize the lot to your specific lifestyle! Ask the listing agent for details on the incentives provided! This home is just minutes away from shopping, dining, and entertainment options. It is located within the highly rated Peoria Unified School District. As well, the location provides multiple private / charter school options within a 3 mile radius. With easy access to major highways, you'll have the entire Valley at your fingertips. Do not miss your chance to own this stunning custom home in one of Peoria's most coveted neighborhoods. Schedule your showing today and experience luxury living at its finest.
Location
State AZ
County Maricopa
Community Metes And Bounds
Area Maricopa
Direction From 303, East on Happy Valley Road, South on Lake Pleasant Parkway, West on Hatfield
Rooms
Other Rooms Great Room
Master Bathroom Double Sink
Master Bedroom Split
Den/Bedroom Plus 5
Separate Den/Office Y
Interior
Interior Features Walk-in Pantry, Non-laminate Counter, Double Vanity, Eat-in Kitchen, Breakfast Bar, 9+ Flat Ceilings, No Interior Steps, Kitchen Island, 3/4 Bath Master Bdrm, Separate Shwr & Tub
Heating Electric
Cooling HVAC SEER Rating, Central Air, Ceiling Fan(s), Programmable Thmstat
Flooring Tile
Fireplace No
Window Features Dual Pane,Vinyl Frame
Appliance Refrigerator, Built-in Microwave, Dishwasher, Disposal, Electric Cooktop
SPA None
Laundry Inside, Wshr/Dry HookUp Only
Exterior
Parking Features RV Access/Parking, RV Gate, Garage Door Opener, Extended Length Garage, Direct Access, Over Height Garage, Side Vehicle Entry
Garage Spaces 3.0
Garage Description 3.0
Fence Block
Pool None
Utilities Available APS
Roof Type Tile
Porch Covered Patio(s), Patio
Total Parking Spaces 3
Private Pool No
Building
Lot Description None, Street(s) Not Paved, North/South Exposure
Story 1
Builder Name Custom
Sewer Septic in & Cnctd, Septic Tank
Water Shared Well
Architectural Style Ranch, Territorial/Santa Fe
New Construction No
Schools
Elementary Schools Zuni Hills Elementary School
Middle Schools Zuni Hills Elementary School
High Schools Liberty High School
School District Peoria Unified School District
Others
HOA Fee Include No Fees
Senior Community No
Tax ID 201-08-007-L
Ownership Fee Simple
Acceptable Financing Cash, Conventional, FHA, VA Loan
Horse Property N
Disclosures Agency Discl Req, Seller Discl Avail
Possession Close Of Escrow
Listing Terms Cash, Conventional, FHA, VA Loan
Financing Cash
Read Less Info
Want to know what your home might be worth? Contact us for a FREE valuation!

Our team is ready to help you sell your home for the highest possible price ASAP

Copyright 2026 Arizona Regional Multiple Listing Service, Inc. All rights reserved.
Bought with Redfin Corporation
GET MORE INFORMATION
