
$549,000
$549,000
For more information regarding the value of a property, please contact us for a free consultation.
4 Beds
2.5 Baths
2,465 SqFt
SOLD DATE : 02/28/2022
Key Details
Sold Price $549,000
Property Type Single Family Home
Sub Type Single Family Residence
Listing Status Sold
Purchase Type For Sale
Square Footage 2,465 sqft
Price per Sqft $222
Subdivision Verrado Parcel 4.602
MLS Listing ID 6341667
Sold Date 02/28/22
Bedrooms 4
Full Baths 2
Half Baths 1
HOA Fees $113/mo
HOA Y/N Yes
Year Built 2006
Annual Tax Amount $3,261
Tax Year 2021
Lot Size 4,568 Sqft
Acres 0.1
Property Sub-Type Single Family Residence
Source Arizona Regional Multiple Listing Service (ARMLS)
Property Description
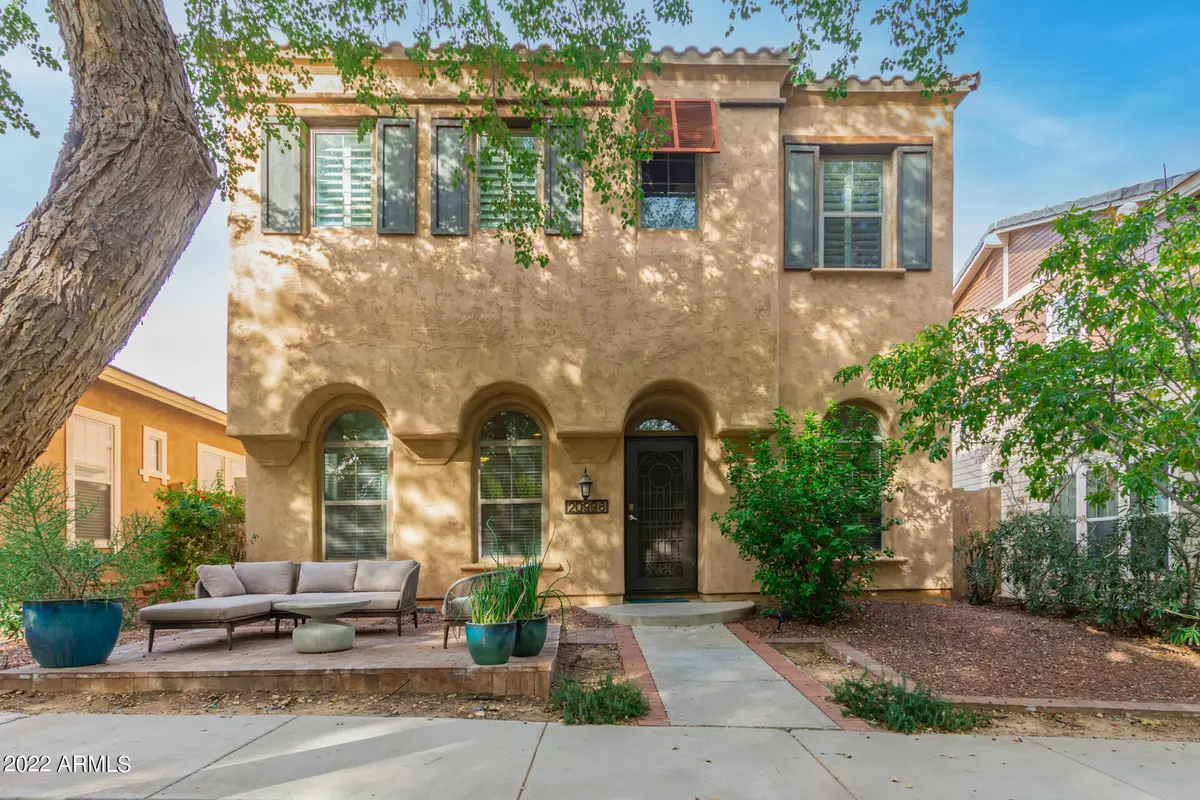
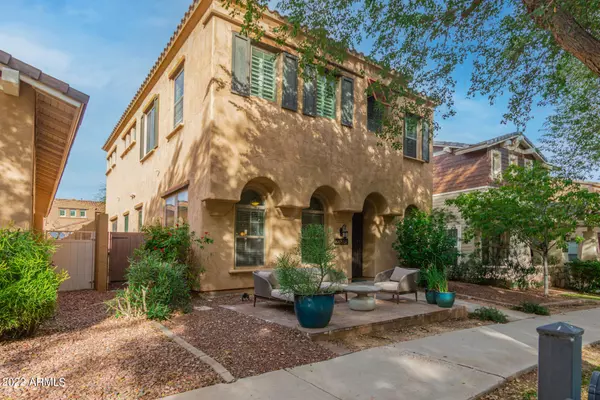
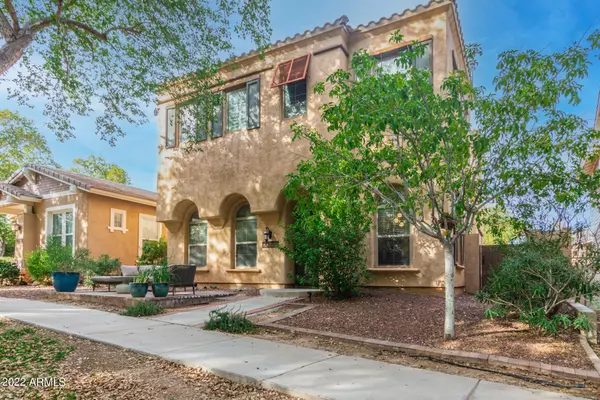
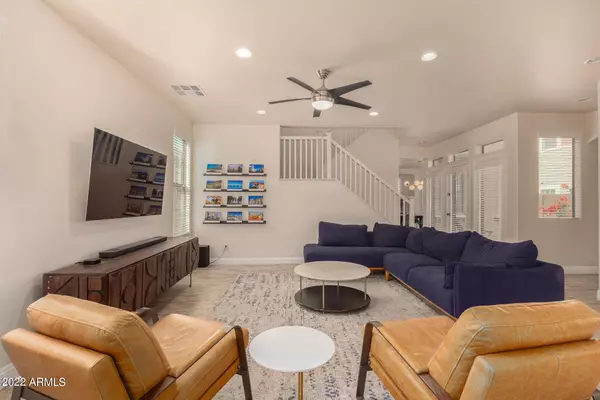
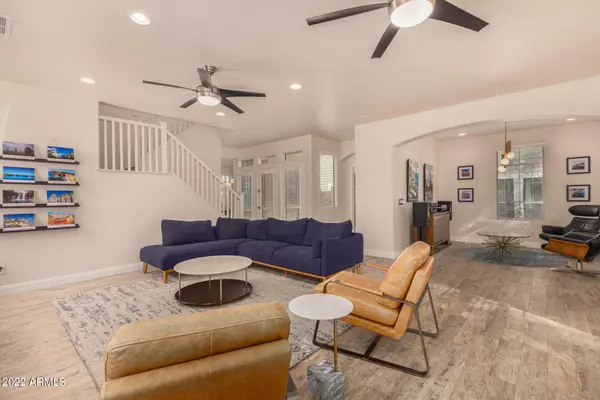
Customized, updated Tuscan Modern floor plan with too many must see upgrades to list and a fantastic, desirable location within the Verrado Main Street District close proximity to neighborhood amenities! 4 bedrooms, 2.5 baths, 2400+ square feet - light, bright open floor plan with large spaces. Check out the kitchen - 6 burner gas range, double fridge/freezer, large pantry space, block countertops, custom farm style sink and more! Huge custom shower, dual sinks and spacious walk in closet in primary suite. Tile floors throughout with paver patios front and back - lots of outdoor options to enjoy. Colorful tile design features add fun, colorful touches. This one is a must see!
Location
State AZ
County Maricopa
Community Verrado Parcel 4.602
Area Maricopa
Direction East on Lost Creek to Village, North to Edith Way, right to home (sits on the north side of the small park).
Rooms
Master Bathroom Double Sink
Master Bedroom Upstairs
Den/Bedroom Plus 5
Separate Den/Office Y
Interior
Interior Features Walk-in Pantry, Non-laminate Counter, High Speed Internet, Double Vanity, Upstairs, Eat-in Kitchen, 3/4 Bath Master Bdrm
Heating Natural Gas
Cooling Central Air
Flooring Tile
Fireplace No
Window Features Dual Pane
Appliance Gas Stub for Range, Dishwasher, Disposal, Gas Range, Gas Oven
SPA None
Laundry Inside
Exterior
Garage Spaces 2.0
Garage Description 2.0
Fence Block
Pool None
Community Features Pool, Golf, Community Spa, Playground, Biking/Walking Path, Fitness Center
Utilities Available APS
Roof Type Tile
Porch Covered Patio(s)
Total Parking Spaces 2
Private Pool No
Building
Lot Description Gravel/Stone Front
Story 2
Builder Name ASHTON WOODS HOMES
Sewer Public Sewer
Water Pvt Water Company
New Construction No
Schools
Elementary Schools Verrado Elementary School
Middle Schools Verrado Middle School
High Schools Verrado High School
School District Agua Fria Union High School District
Others
HOA Name Verrado Comm. Assoc.
HOA Fee Include Maintenance Grounds
Senior Community No
Tax ID 502-79-204
Ownership Fee Simple
Acceptable Financing Cash, Conventional, FHA, VA Loan
Horse Property N
Disclosures Seller Discl Avail
Possession Close Of Escrow
Listing Terms Cash, Conventional, FHA, VA Loan
Financing Conventional
Read Less Info
Want to know what your home might be worth? Contact us for a FREE valuation!

Our team is ready to help you sell your home for the highest possible price ASAP

Copyright 2026 Arizona Regional Multiple Listing Service, Inc. All rights reserved.
Bought with HomeSmart
GET MORE INFORMATION
